

Tel : +86-760-89921987
Fax : +86-760-88483779
Views: 0 Author: Site Editor Publish Time: 2026-07-02 Origin: Site


Small bathrooms rarely feel cramped because of one fixture alone. The problem usually comes from overlapping door swings, tight circulation paths, and shower shapes that project too far into the room. Quadrant shower enclosures address that conflict by fitting into a corner and using a curved front to preserve usable floor space, particularly with sliding doors.
A choice still depends on wall lengths, tray radius, entry width, drainage, and clearance around nearby fittings. Knowing what to measure and compare helps distinguish standard from offset designs and prevents a layout that saves space on paper but feels restrictive in daily use.
Quadrant shower enclosures do not enlarge a bathroom. Instead, they reshape the existing footprint so that more of the room becomes practical. A square enclosure occupies a corner but leaves an outer angle projecting toward the center. Replacing that angle with a curved frontage can create a smoother route between the door, basin, toilet, and shower.
The improvement may be modest on a floor plan yet noticeable in daily use. Extra clearance can reduce sideways movement around fixtures, improve access for cleaning, and make the room feel less obstructed. Clear glass can also preserve sightlines, helping the enclosure appear lighter within a compact layout.
The key benefit is therefore improved circulation rather than newly created floor area. Available configurations include sliding and hinged doors, framed and semi-frameless structures, clear or privacy glass, and customizable dimensions for different bathroom layouts.
Compact en-suites are strong candidates because several fixtures often share a narrow footprint. Long bathrooms may also benefit, especially when a rectangular shower would intensify a corridor-like layout.
During a bath-to-shower conversion, a quadrant design can release wall length for a vanity, storage cabinet, towel rail, or more comfortable toilet position. Sliding quadrant shower enclosures are particularly useful when an outward-opening panel would strike another fitting.
The same planning logic applies to apartments, guest bathrooms, and hospitality projects that need an enclosed wet area without a large door swing. Framed, semi-frameless, clear-glass, single-sliding, and customizable designs allow the enclosure structure to be matched to different residential and commercial requirements.
Quadrant shower enclosures are not automatically right for every small room. Very wide access needs, badly uneven walls, or a corner too restricted for comfortable turning may require another layout.
Test whether regular users can enter, turn, reach the controls, and exit comfortably. Saving space outside the enclosure has little value when the shower itself becomes difficult to use.
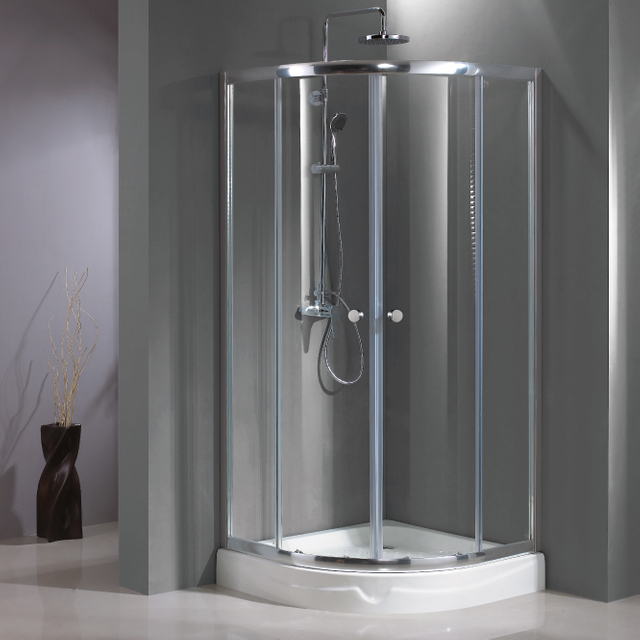
Standard quadrant shower enclosures generally use similar dimensions along both walls, producing a balanced corner footprint. They suit bathrooms where the available wall lengths are broadly equal and the enclosure needs to project evenly from the corner.
Offset quadrant shower enclosures extend farther along one wall. This format works well when one side of the room offers more length or when additional internal standing space is needed without pushing a square corner into the circulation route. The longer side can improve shoulder and turning room while retaining a curved outer edge.
The smallest quadrant shower enclosures are not always the most practical. An undersized unit may leave more open floor outside but feel restrictive during every shower. Compare internal dimensions, entry width, control placement, and the needs of regular users.
Offset quadrant shower enclosures may also be handed. Confirm whether the long side must sit on the left or right when viewed from outside, whether the door arrangement is reversible, and how the selected orientation relates to the waste and controls.
Planning Question | Standard Quadrant | Offset Quadrant |
Available wall space | Similar on both walls | One wall is longer |
Internal layout | Balanced and compact | More elongated |
Main priority | Minimum projection | Extra movement room |
Detail to verify | Radius and entry width | Handing and long-side position |
Common error | Choosing too small | Ordering the wrong hand |
Door operation affects usability more than frame color. Sliding doors remain within the enclosure footprint, making them suitable where a pivoting panel would meet a toilet, basin, towel rail, or bathroom door. Sliding, framed, semi-frameless, and customizable arrangements can accommodate different room dimensions and access requirements.
Overall width does not equal usable entry width because fixed and sliding sections share the curved frontage. Check the clear opening, step-in angle, handle position, threshold, and access to the controls.
Only then compare finishes. Clear glass supports visual openness, while privacy glass may suit shared bathrooms. Framed quadrant shower enclosures can provide structural support and adjustment; lighter framing offers a more minimal appearance. The better option is the one that combines suitable access with the intended design.
Measure from the surfaces that will exist after installation, including tile, wall panels, trims, and finished flooring. Measurements taken from unfinished walls may change once these layers are added. Check the width and depth at several points while allowing for wall finishes and the enclosure’s installation tolerances.
Record both wall lengths at tray level, mid-height, and near the top of the enclosure. Different readings may reveal bowed or leaning walls. Use a spirit level to check vertical alignment and confirm that the tray or floor is level.
Note pipe boxing, window boards, trim, skirting, or protruding tile edges that could affect the wall profiles. Treat the published enclosure dimension as nominal and compare it with the stated adjustment range.
The tray and enclosure must match in length, width, and front radius. A 900 × 900 mm enclosure is not automatically compatible with every tray carrying the same nominal size.
Confirm whether the tray is included, recommended separately, or supplied as part of another package. Check its height, waste location, drainage route, and maintenance access before finalizing the enclosure. A waste position that conflicts with floor structure or existing pipework can complicate the project.
Radius codes are essential. R550 quadrant shower enclosures need a compatible R550 tray rather than one with a merely similar-looking curve. Technical drawings or a coordinated tray-and-enclosure order provide better assurance than dimensions alone.
Mark the two straight sides, curved front, and approximate opening with removable tape. Walk through the room as though the glass were installed. Open the bathroom door, approach the shower, step through the entrance, turn inside, and reach toward the planned controls.
Check toilet clearance, vanity drawers, towel access, radiators, cabinets, and the main doorway. Leave enough room to wipe the outside glass and clean beside the tray.
This mock-up can expose problems that a drawing hides. Quadrant shower enclosures may fit the measured corner yet place the entrance at an awkward angle. Testing movement before ordering shows whether the proposed footprint is genuinely practical.
A framed sliding quadrant shower enclosure may use a standard size of 900 × 900 × 1850 mm, customizable side dimensions from 800 to 1200 mm, a 25 mm adjustment range, 6 or 8 mm tempered safety glass, and an R550 radius.
Overall dimensions define the required footprint. The adjustment range can accommodate limited wall variation, but it cannot correct a severely uneven corner. The radius determines tray compatibility, while glass thickness must be assessed together with the frame, rollers, and support system.
Before ordering, confirm:
● Finished wall measurements at several heights
● Wall plumb, corner angle, and tray level
● Tray dimensions, waste position, and radius
● Enclosure adjustment range and clear opening
● Clearance from nearby fixtures and doors
● Access for cleaning, maintenance, and delivery
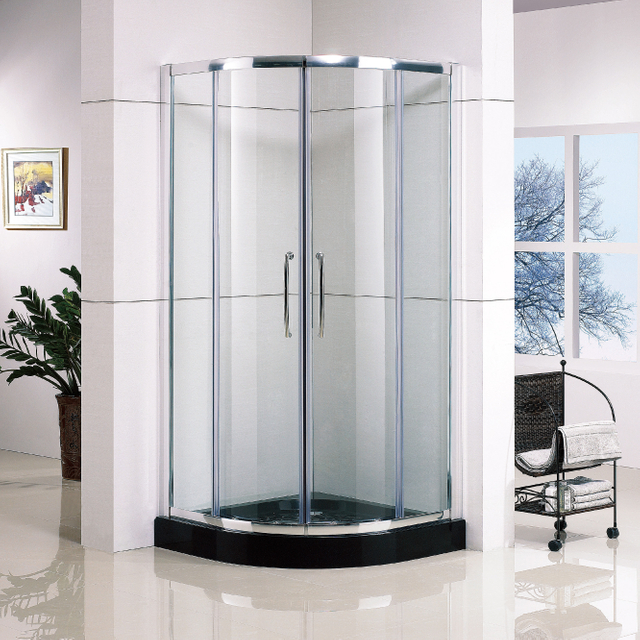
Quadrant shower enclosures work as complete assemblies. The tray, wall profiles, fixed panels, sliding panels, rollers, seals, and drainage must be coordinated rather than selected independently.
A level tray establishes the reference line for the installation. If it twists or slopes incorrectly, panels may not meet evenly and the doors may resist movement. Profiles should be fixed to suitable surfaces and aligned with the finished tray. Tile thickness and corner trims must already be reflected in the final opening.
Drainage should be planned at the same stage. Keeping the shower near a practical waste route can reduce floor alterations, but correct fall and service access remain essential. Quadrant shower enclosures should follow a properly positioned tray, not be used to disguise an inaccurate base.
In a compact bathroom, leakage can quickly reach the main walking route, vanity, or toilet area. Effective containment depends on aligned panels, magnetic door seals, lower seals, frame joints, and correctly placed sanitary sealant.
Poor alignment may create gaps, weak magnetic contact, stiff sliding action, or premature roller wear. Additional sealant cannot replace correct assembly, and blocking intended drainage paths inside a profile may trap water.
Relevant quality checks can include EN 14428 anti-leakage testing, neutral salt-spray testing, glass-break testing, and repeated opening-and-closing cycles for rollers, hinges, and pivot components. These tests help assess water containment, corrosion resistance, glass behavior, and long-term door operation.
After installation, test water containment around the doors, fixed-panel joints, and wall connections. Operate the doors repeatedly and confirm that the seals meet consistently before the installation is accepted.
Clear glass keeps sightlines open but makes water spots more visible. Privacy or patterned glass may conceal marks, although textured surfaces can need different cleaning methods. Selection should reflect local water conditions and expected maintenance frequency.
Framed sliding quadrant shower enclosures provide support and adjustment but introduce tracks, joints, and seals where residue can collect. Semi-frameless versions may reduce visual weight, yet their rollers and seals still require inspection.
Routine care should include wiping the glass, rinsing tracks, clearing debris around rollers, checking handles, and replacing damaged seals. Use non-abrasive products suitable for the chosen glass and finish. Double-sided easy-clean coatings can also help reduce residue buildup where frequent maintenance is a concern.
A well-planned quadrant enclosure can make a compact bathroom easier to move through without reducing everyday showering comfort. The right result depends on matching the standard or offset footprint to the available walls, checking the true entry width, and coordinating the tray radius, drainage, seals, and finished measurements before installation.
Zhongshan Himalaya Bathrooms Co.,ltd. offers customizable quadrant shower enclosures with different frame, glass, size, and door configurations. These options help residential and commercial projects use corner space more effectively while balancing access, water containment, visual openness, and ongoing maintenance.
A: Quadrant shower enclosures fit into a right-angled corner and use a curved front to reduce projection into the bathroom while maintaining an enclosed showering area.
A: Yes. Their curved frontage removes the projecting outer corner of a square enclosure, while sliding doors avoid needing additional clearance for an outward door swing.
A: A standard quadrant has equal wall-side dimensions. An offset model extends farther along one wall, providing more internal room while retaining a space-efficient curved front.
A: Common sizes include 800 × 800 mm and 900 × 900 mm. Choose according to finished wall measurements, usable entry width, internal comfort, and surrounding fixture clearance.
A: Yes. The tray must match the enclosure’s overall dimensions, curved radius, and left- or right-hand orientation when an offset quadrant configuration is selected.
A: Sliding doors are well suited to compact bathrooms because they move within the enclosure footprint rather than opening toward the toilet, vanity, radiator, or entrance.


Tel : +86-760-89921987
Fax : +86-760-88483779